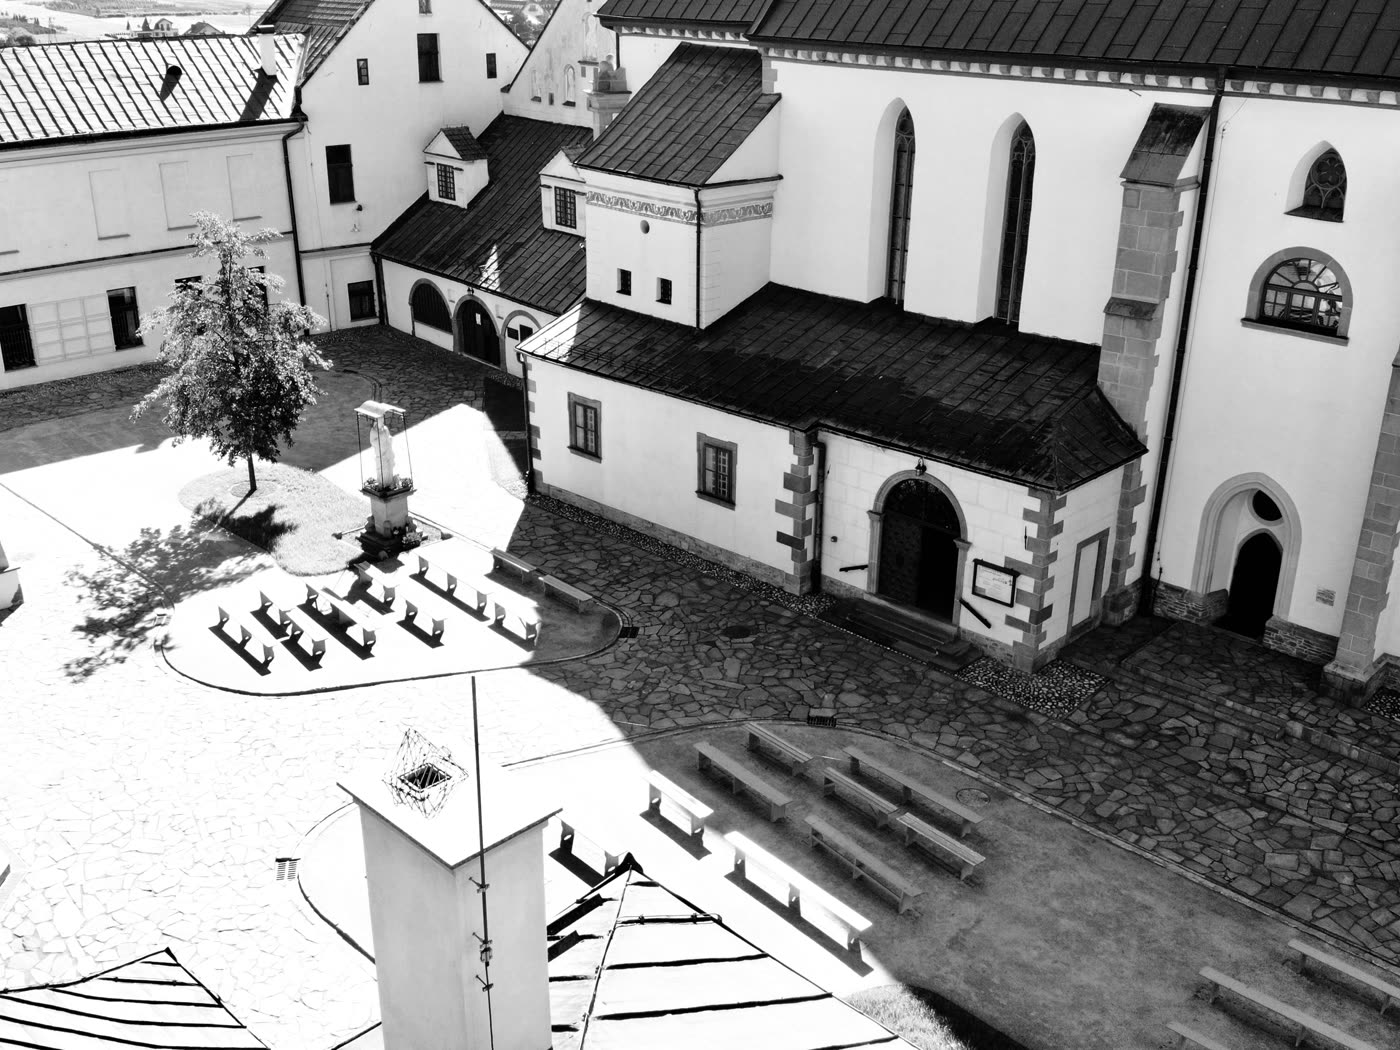
The history of the Poor Clares’ monastery complex is inseparably linked with the history of Stary Sącz. The town came into being as a result of the grant of the Sącz Land to St. Kinga in 1257 and the settlement campaign she undertook. The Poor Clare monastery founded by St. Kinga in 1280 received from its founder the Sącz Land together with the town as its endowment. It was built next to the town, above the steep escarpment of the Poprad valley.
The first church, dedicated to St. Clare, the founder of the Poor Clares, probably of wood with a masonry section, was consecrated in 1285. Rebuilt in the Gothic style in 1332, it was dedicated to the Holy Trinity. Numerous fires meant that it was rebuilt and renovated many times. It has nevertheless kept the character of a Gothic building, as shown by the shape of the church and the rib vaulting of the presbytery and of the chapel under the choir. The church has a single nave with an elongated five-bay body and a short presbytery narrower than the nave. The three western bays are divided into two storeys; the upper one is occupied by the nuns’ oratory.
The high altar of 1699 and the side altars are the work of the Italian artist Baldassare Fontana and are made of black marble and stucco. The image in the high altar, chased in silver sheet, shows the Most Holy Trinity with Saints Francis, Peter, John the Baptist, Paul and Kinga. The crowning glory contains the scene of the Assumption of the Blessed Virgin Mary. The side altars hold images of St. Anthony and St. Clare. The sacristy doors bear 17th-century paintings of the translation of the relics of St. Stanislaus and the victory of Bolesław the Chaste over the Yotvingians. The Baroque side altars in the nave are dedicated, on the left, to Our Lady Comforter of the Afflicted and, on the right, to St. Kinga.
The church has a unique Baroque pulpit of 1671 on a star-shaped plan, with rich sculptural decoration showing the genealogical tree of Christ and His Mother. In the porch there is a 15th-century Gothic font in the form of an octagonal chalice with tracery decoration. The elaborate form of the small bell turret (c. 1779) in the middle of the church was given by a Kraków architect
Adjoining the church is the 14th-century chapel of St. Kinga, opening onto the nave through a large window in a Baroque marble frame and closed off by an ornamental 17th-century grille. To the left of the window is a commemorative plaque founded in thanksgiving for the canonisation of the Lady of the Sącz Land and for the visit of the Holy Father John Paul II to this place on 16 June 1999. In the chapel there is a Baroque altar with a statue of the Saint Duchess (c. 1470) carved in lime wood. In the niche below the statue is a small reliquary coffin with the relics of the Saint. Closer to the grille stands Kinga’s former tomb in the form of a chest tomb, where her body originally rested.
The monastery complex was rebuilt by the Italian builder Giovanni de Simoni at the beginning of the 17th century. Through his repertoire of Mannerist and Baroque forms with sgraffito decoration he gave the buildings an almost new character. The monastery was built on the site of earlier, loosely arranged buildings, on a quadrangular plan around a central cloister garth, austere and strictly functional in character. At the same time the defensive character of the complex was emphasised by raising the existing walls around the monastery. The whole is completed by a cylindrical corner tower on the south side and an imposing gate tower next to the church.